
← DLF Westpark
Floor plans — DLF The Westpark – Phase 1
Every tower. Every floor. Every layout.
4 towers, 40 floors each, from the official Phase 1 brochure — pick a tower and a floor to see its plate and the configurations on it. MahaRERA PR1181012500079 · developed by Peegen Builders and Developers Pvt. Ltd. (DLF + Trident Realty).
Explore a tower and floor.
Tower-02 · Floor 3
Click plan to enlarge · source: official brochure · not to scale
Residences on floor 3
Phase 1 layout schedule
Every configuration in the official brochure. Expand a tower to compare carpet and balcony areas, then open its drawing. This schedule also works without JavaScript.
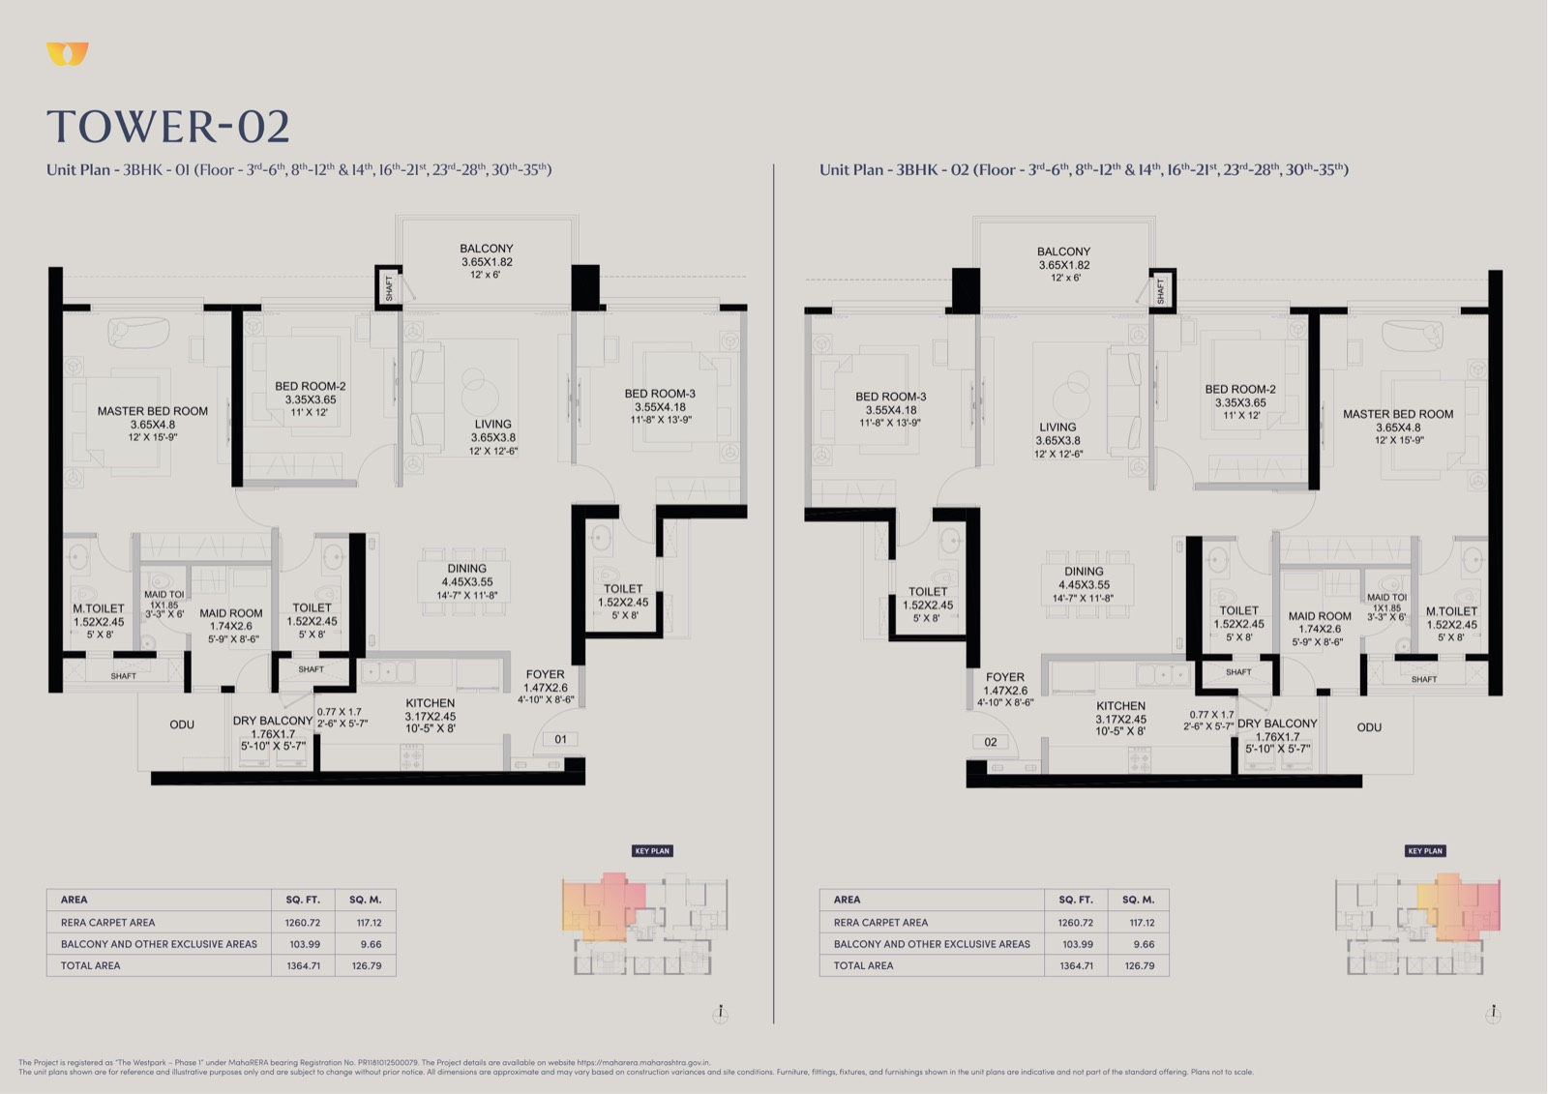
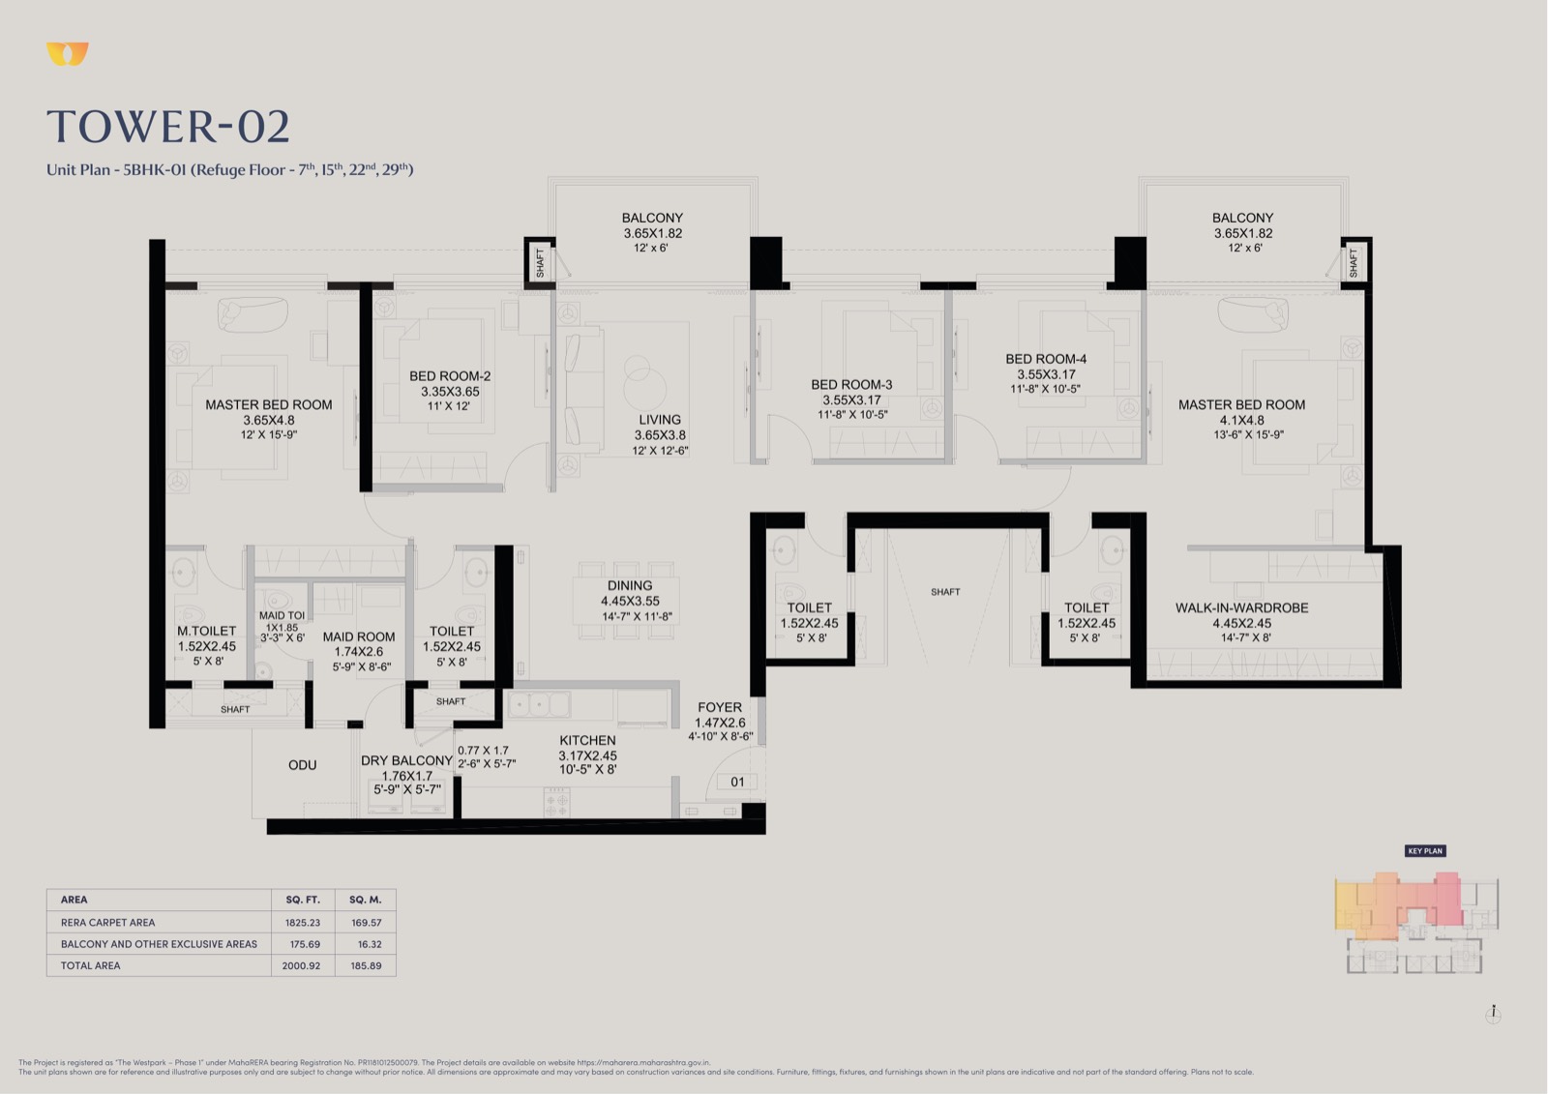
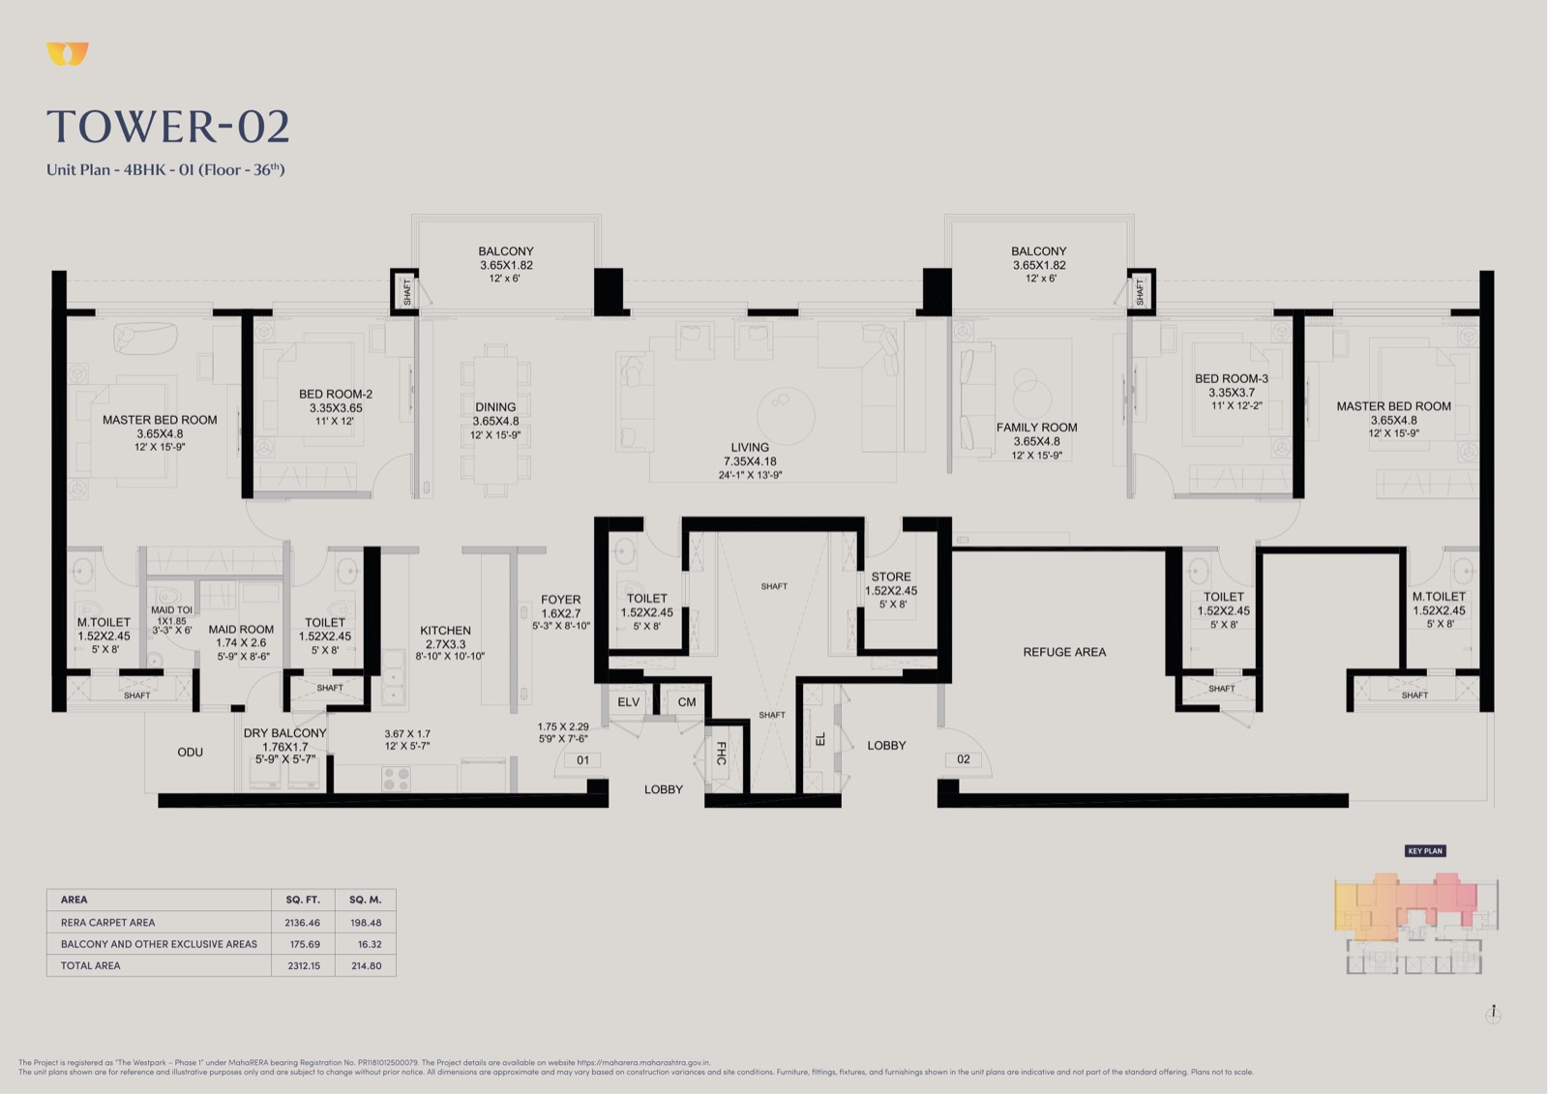
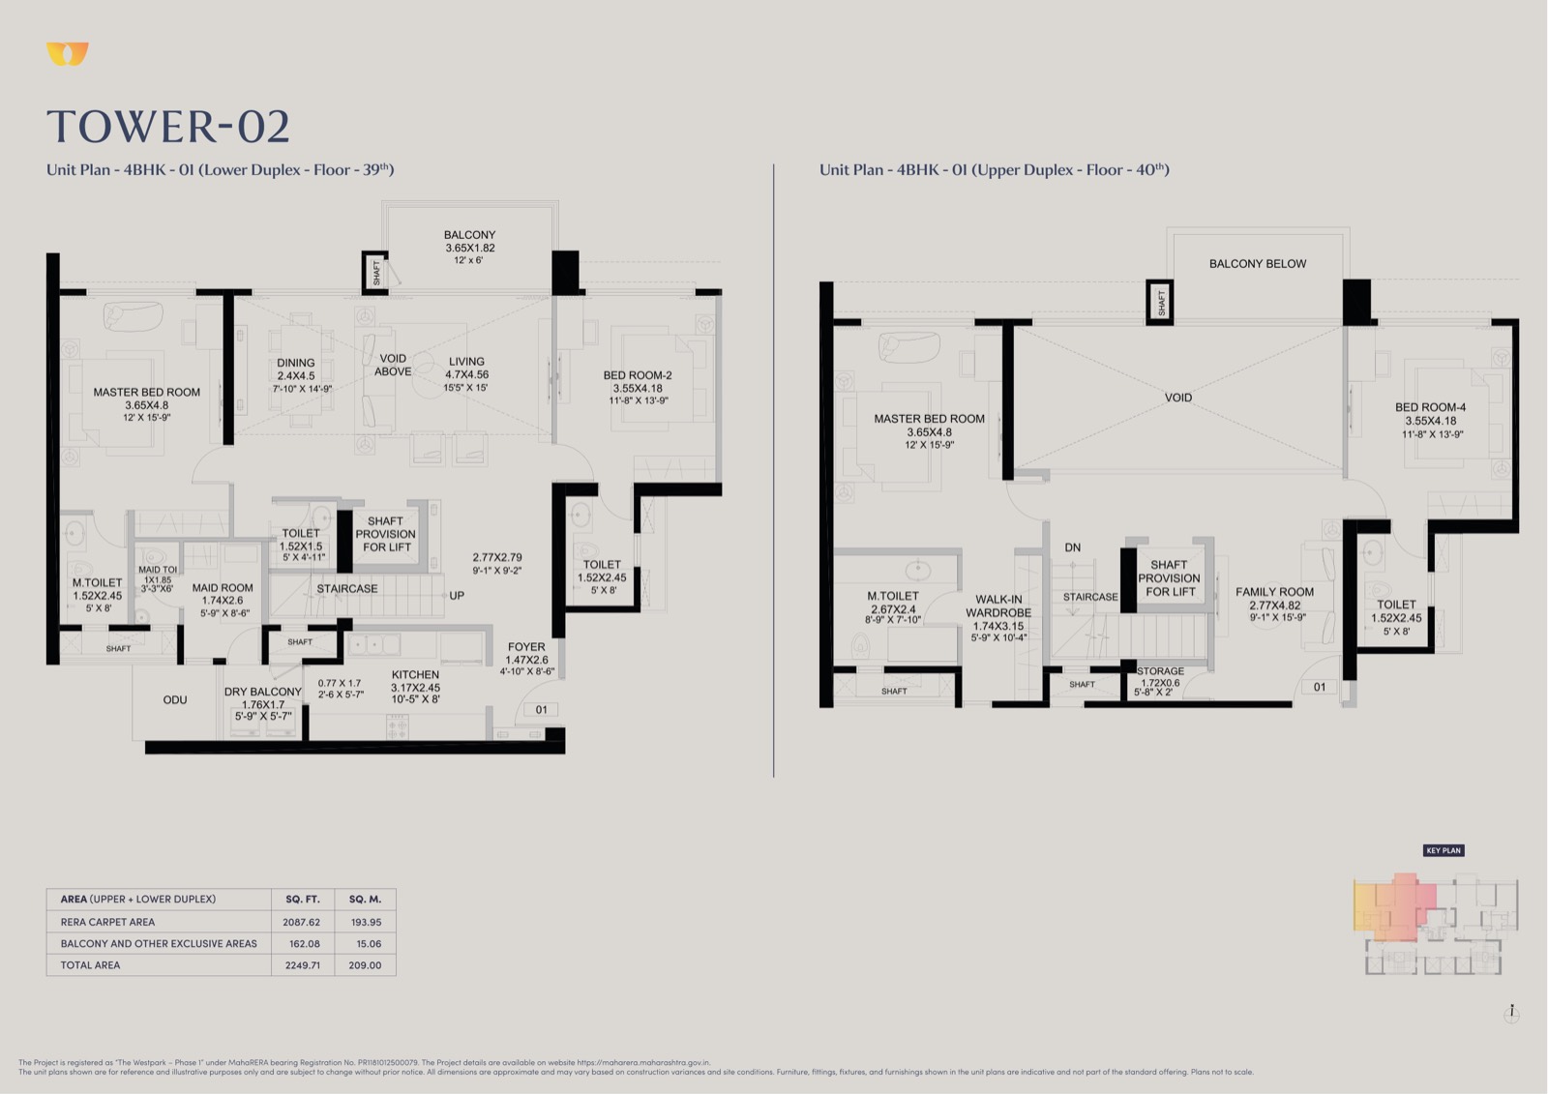
Tower-02 · 5 configurations
| Layout / unit | Carpet | Balcony | Floors | Drawing |
|---|---|---|---|---|
| 3 BHK / 01 | 1260.72 | 103.99 | 3–6, 8–12, 14, 16–21, 23–28, 30–35 | View plan |
| 3 BHK / 02 | 1260.72 | 103.99 | 3–6, 8–12, 14, 16–21, 23–28, 30–35 | View plan |
| 5 BHK / 01 | 1825.23 | 175.69 | 7, 15, 22, 29 | View plan |
| 4 BHK / 01 | 2136.46 | 175.69 | 36, 37, 38 | View plan |
| 4 BHK Duplex / 01 | 2087.62 | 162.08 | 39 (lower) + 40 (upper) | View plan |
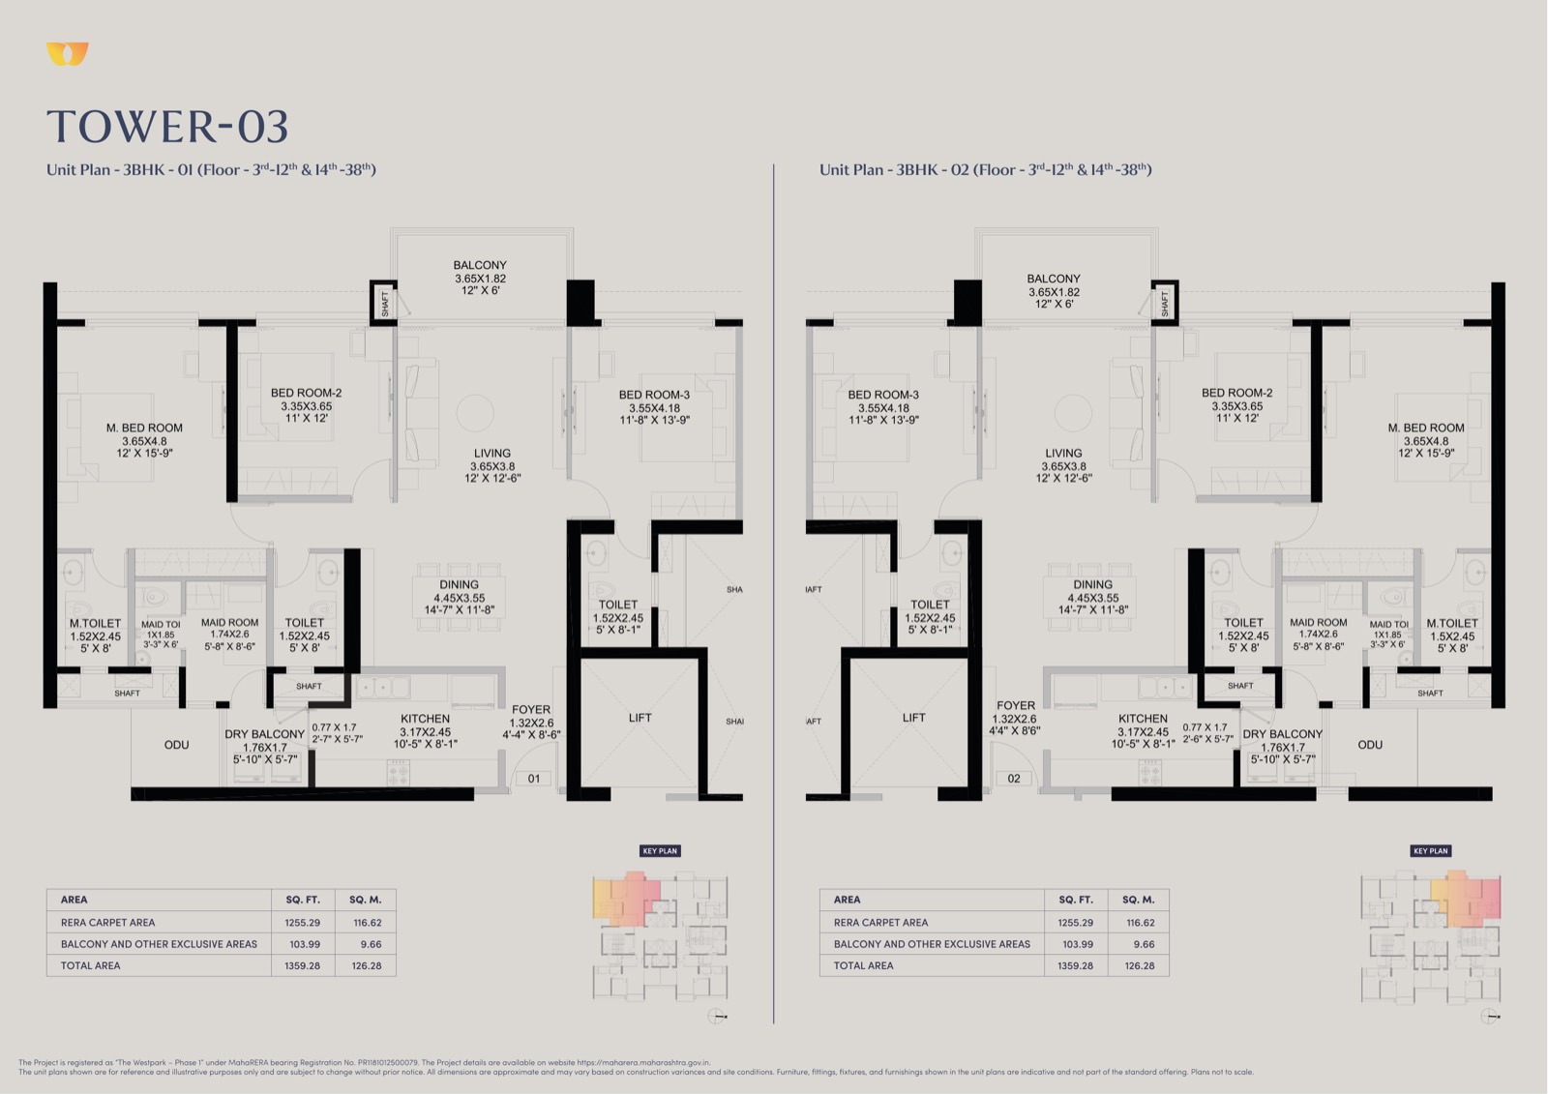
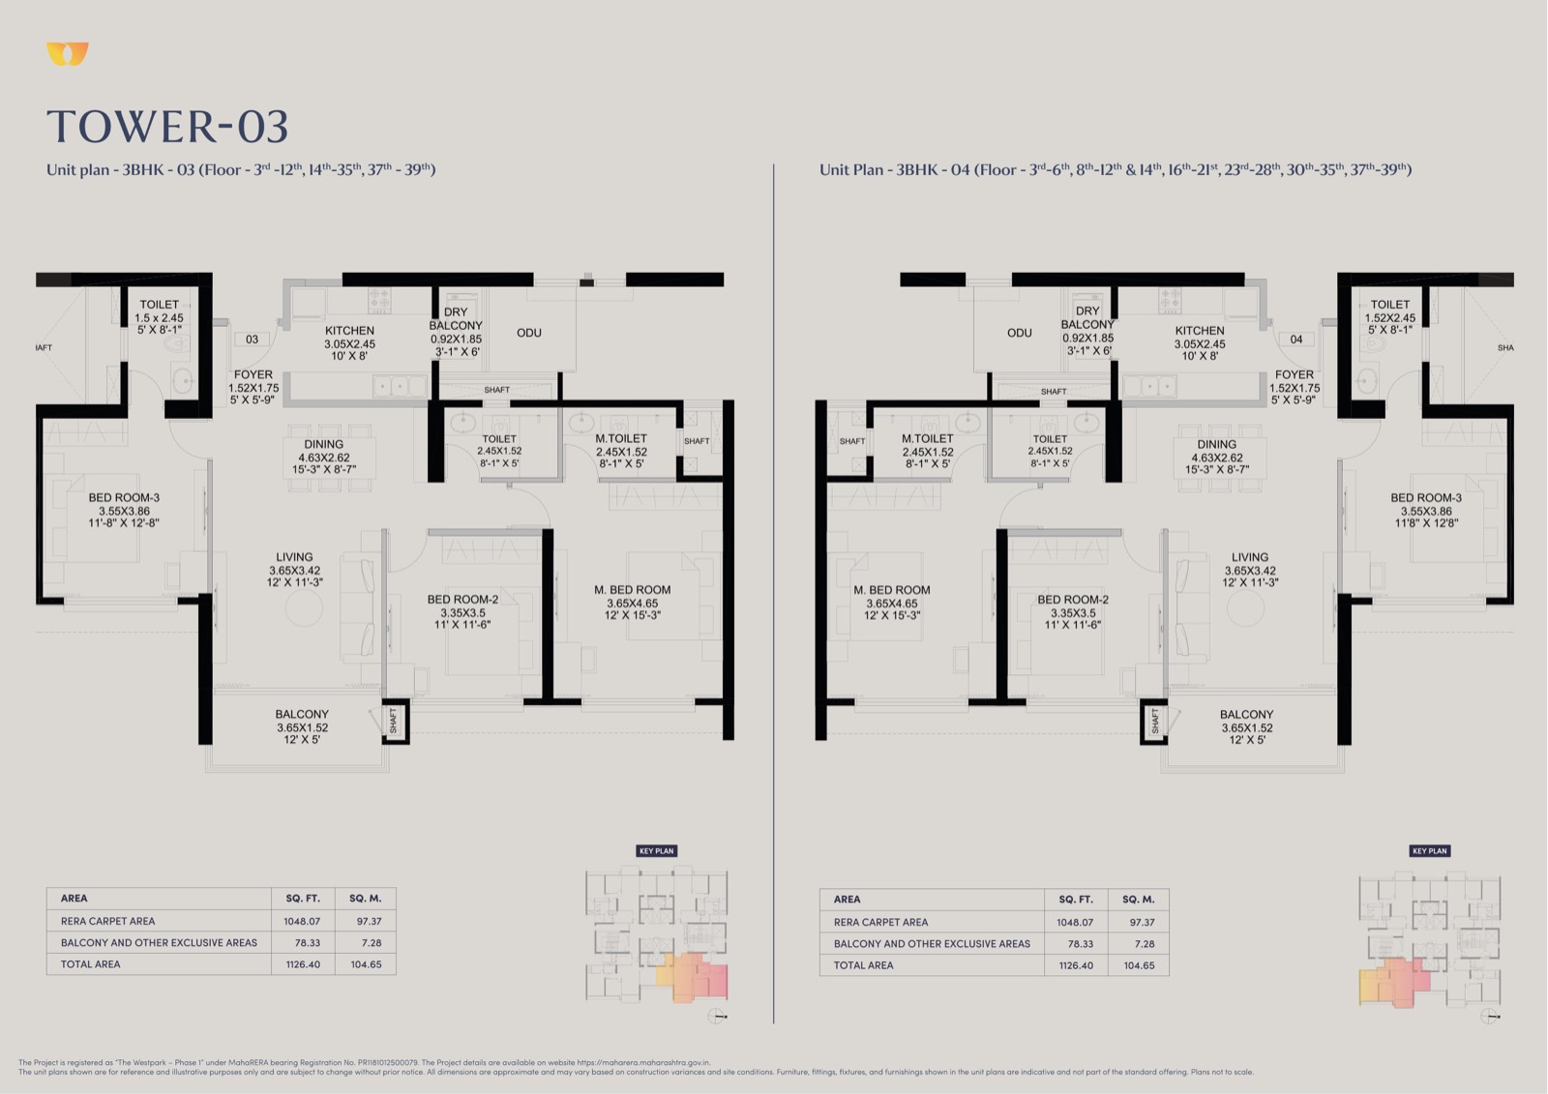
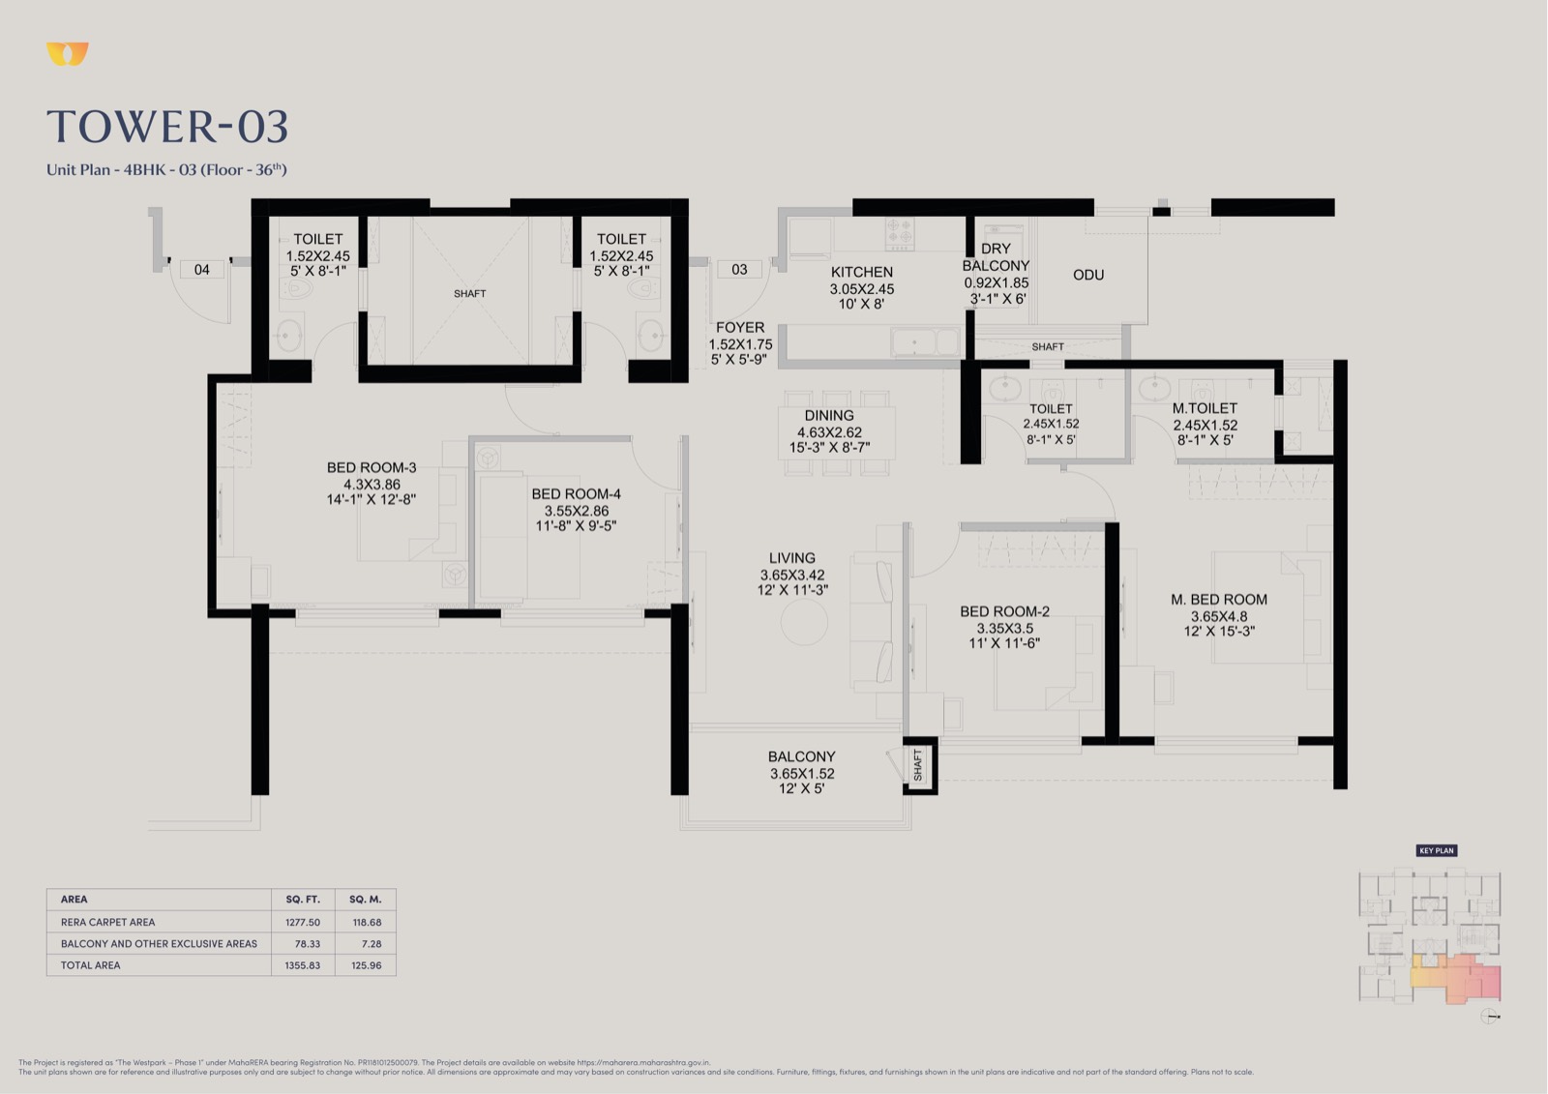
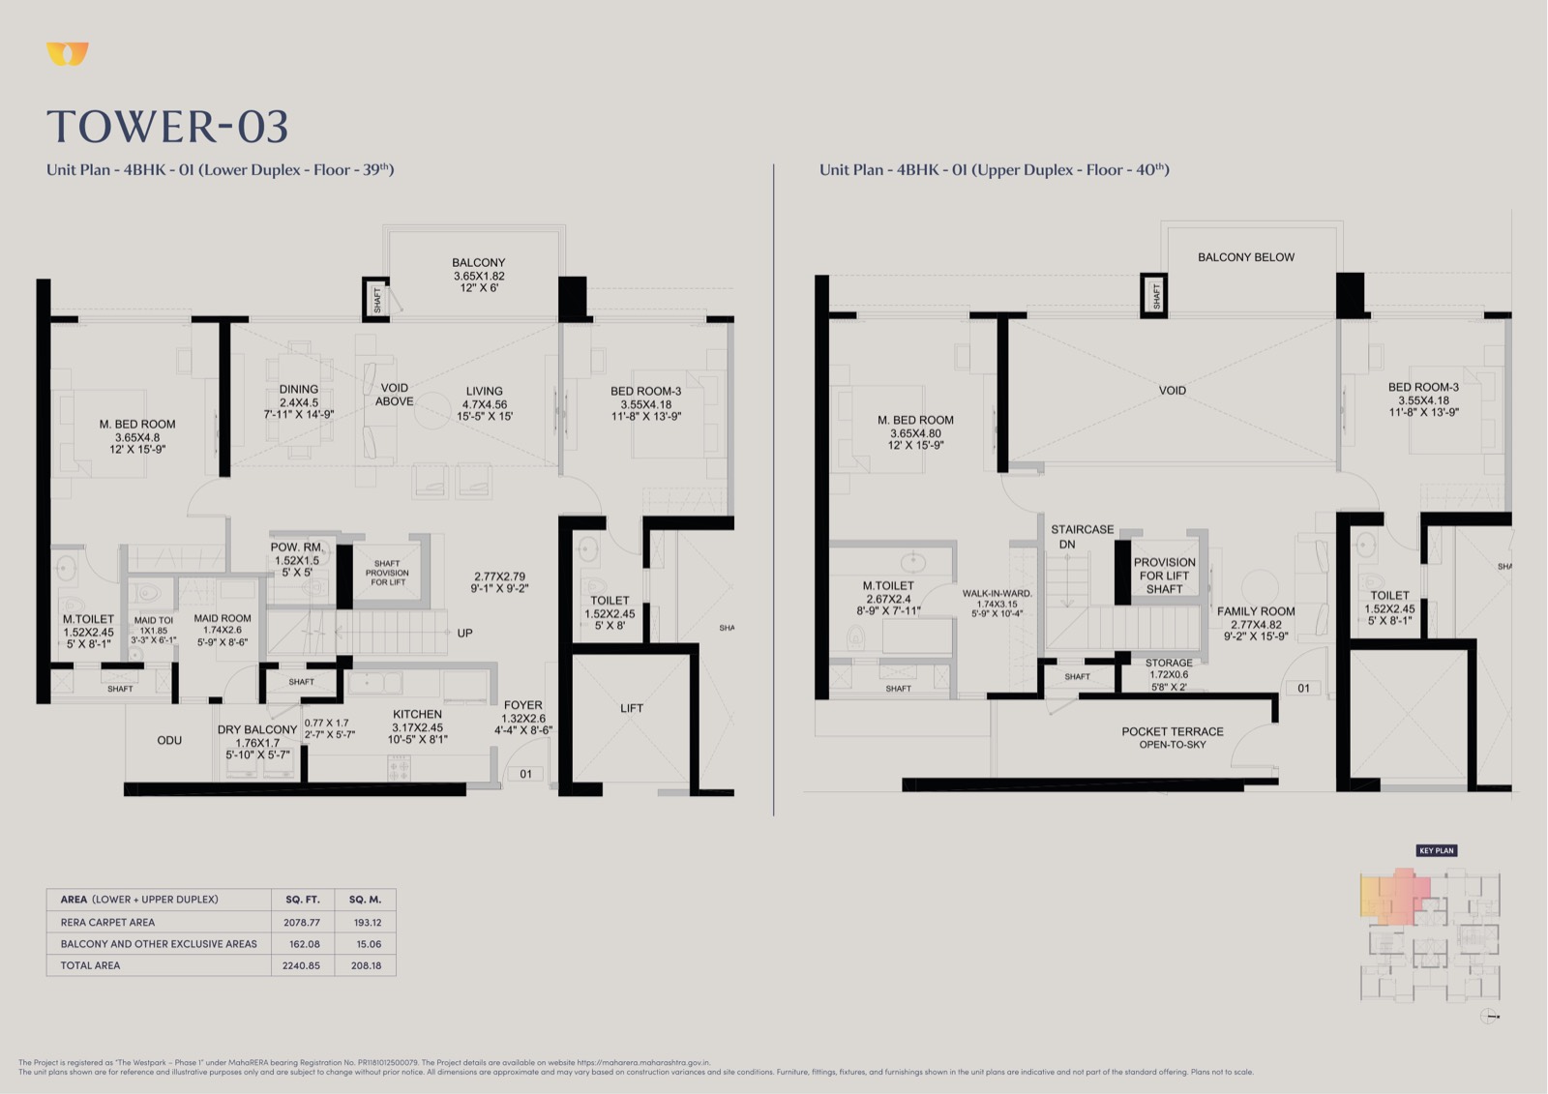
Tower-03 · 7 configurations
| Layout / unit | Carpet | Balcony | Floors | Drawing |
|---|---|---|---|---|
| 3 BHK / 01 | 1255.29 | 103.99 | 3–12, 14–38 | View plan |
| 3 BHK / 02 | 1255.29 | 103.99 | 3–12, 14–38 | View plan |
| 3 BHK / 03 | 1048.07 | 78.33 | 3–12, 14–35, 37–39 | View plan |
| 3 BHK / 04 | 1048.07 | 78.33 | 3–6, 8–11, 14, 16–21, 23–28, 30–35, 37–39 | View plan |
| 4 BHK / 03 | 1277.5 | 78.33 | 36 | View plan |
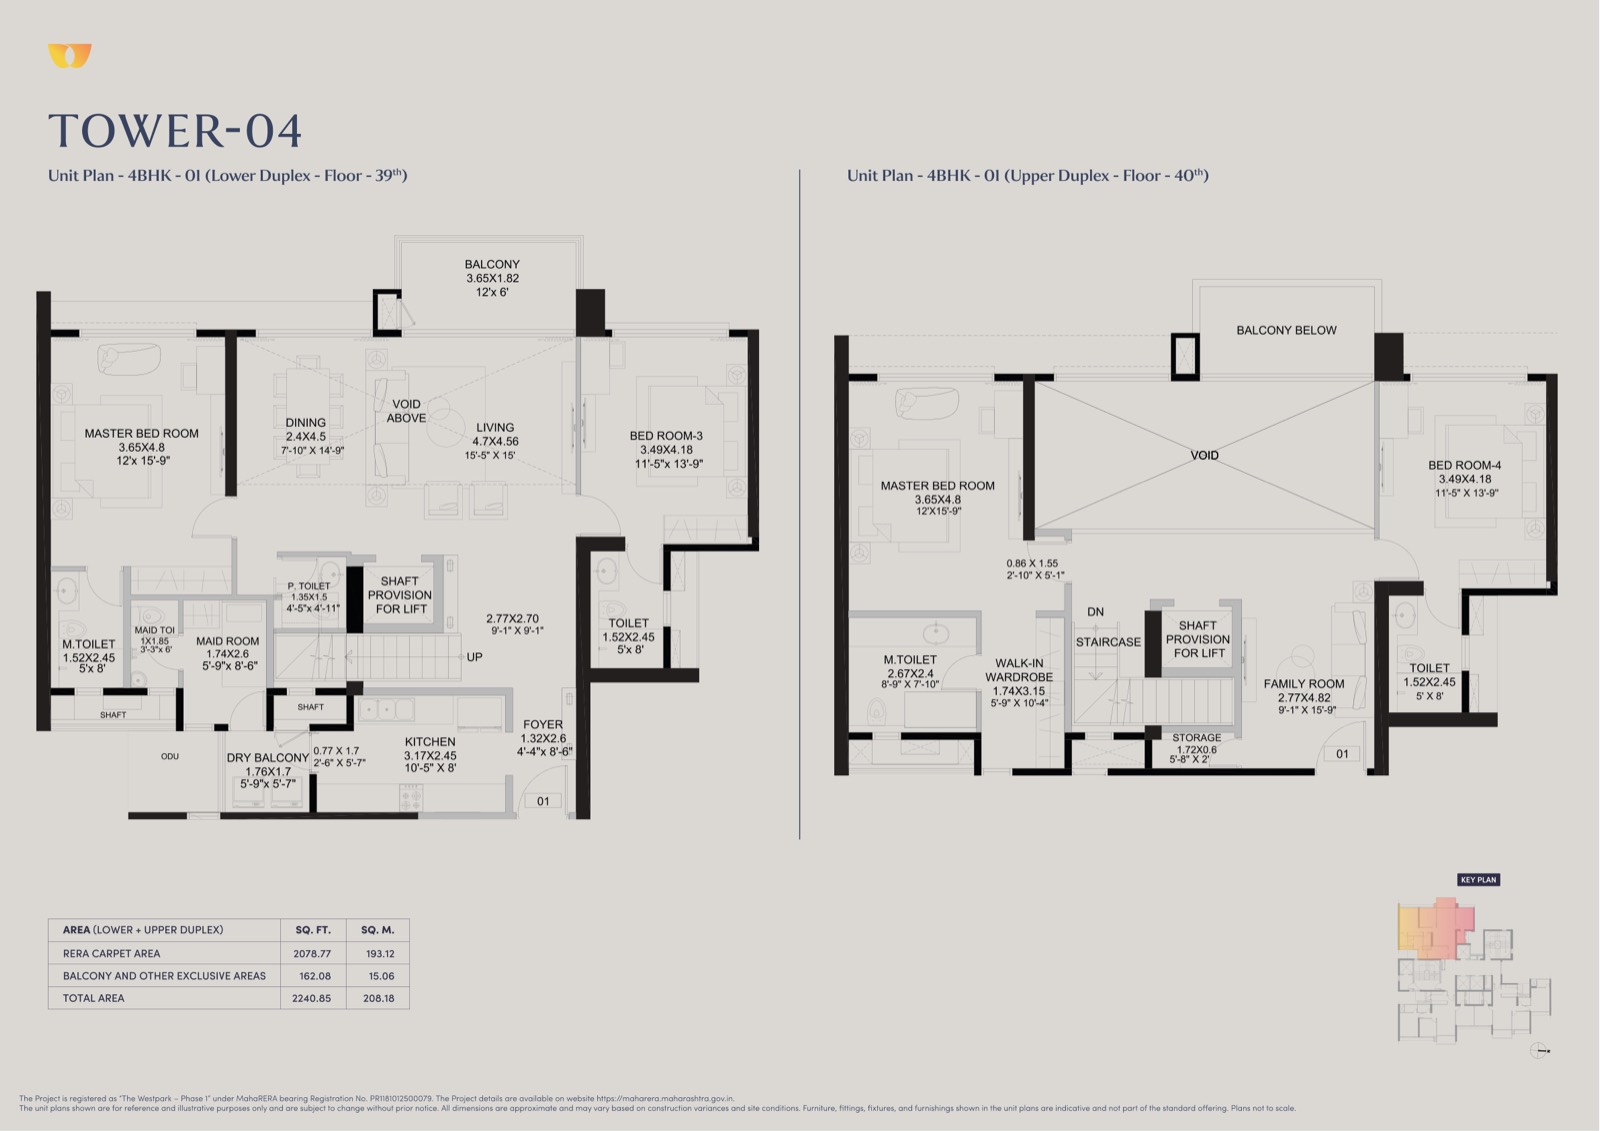
| 4 BHK Duplex / 01 | 2078.77 | 162.08 | 39 (lower) + 40 (upper) | View plan |
| 4 BHK Duplex / 02 | 2078.77 | 162.08 | 39 (lower) + 40 (upper) | View plan |
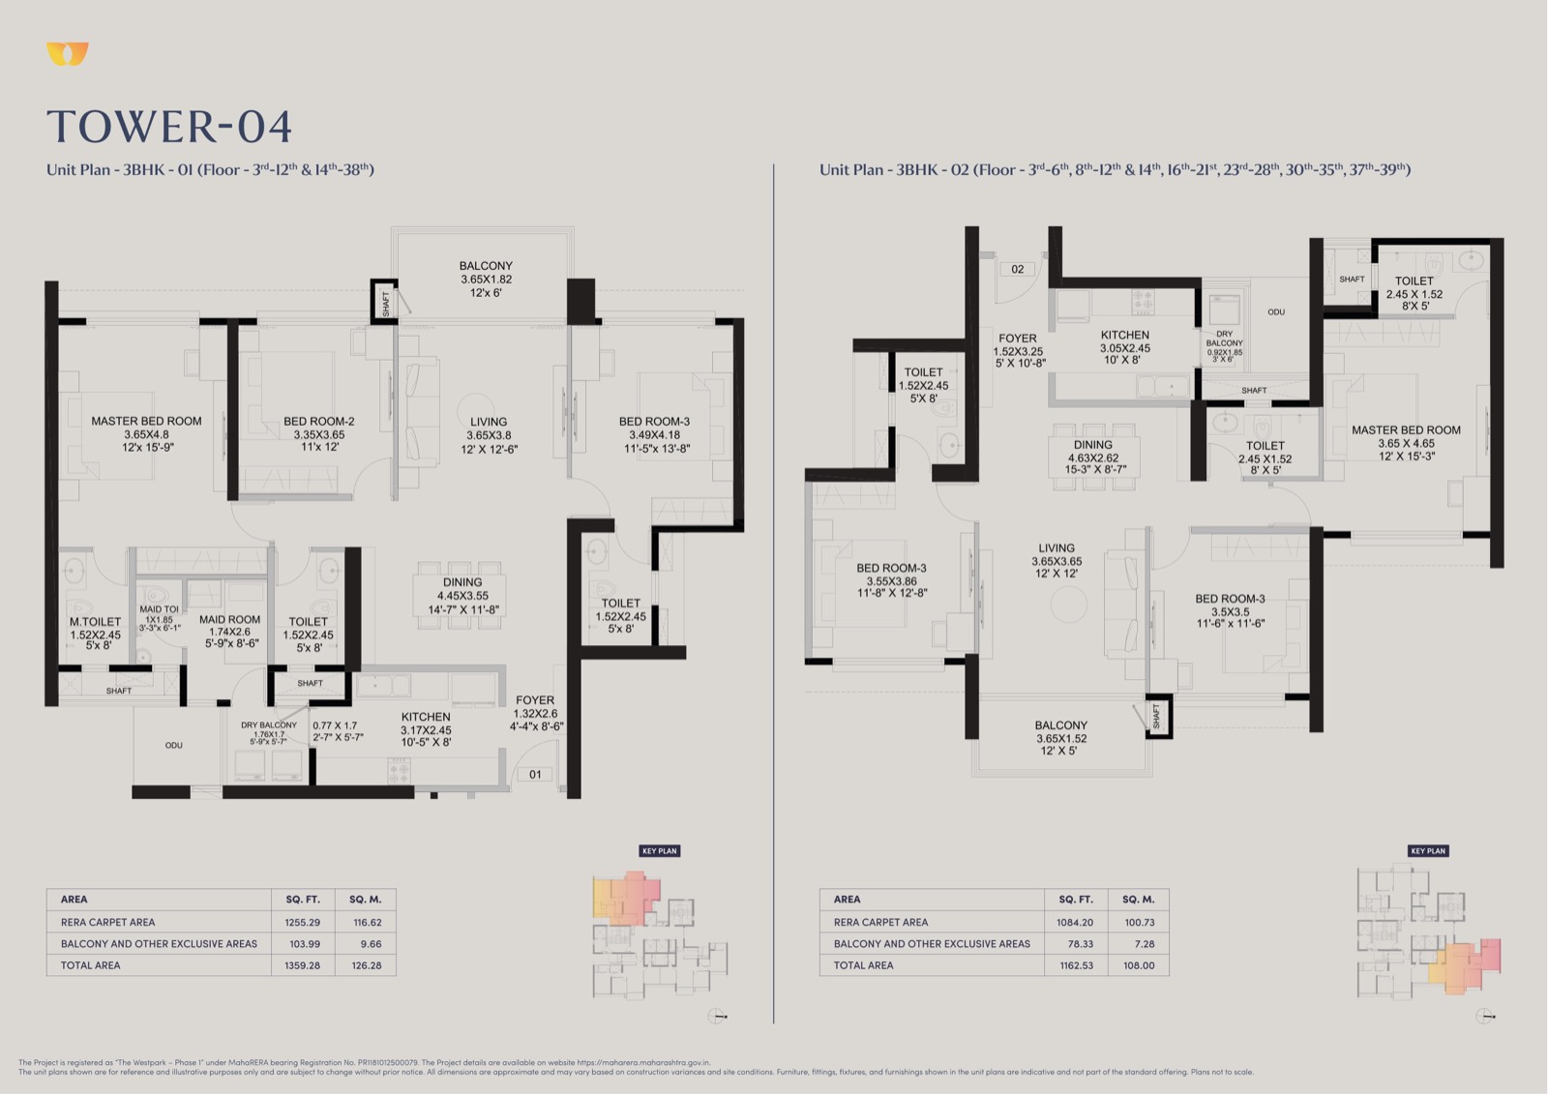
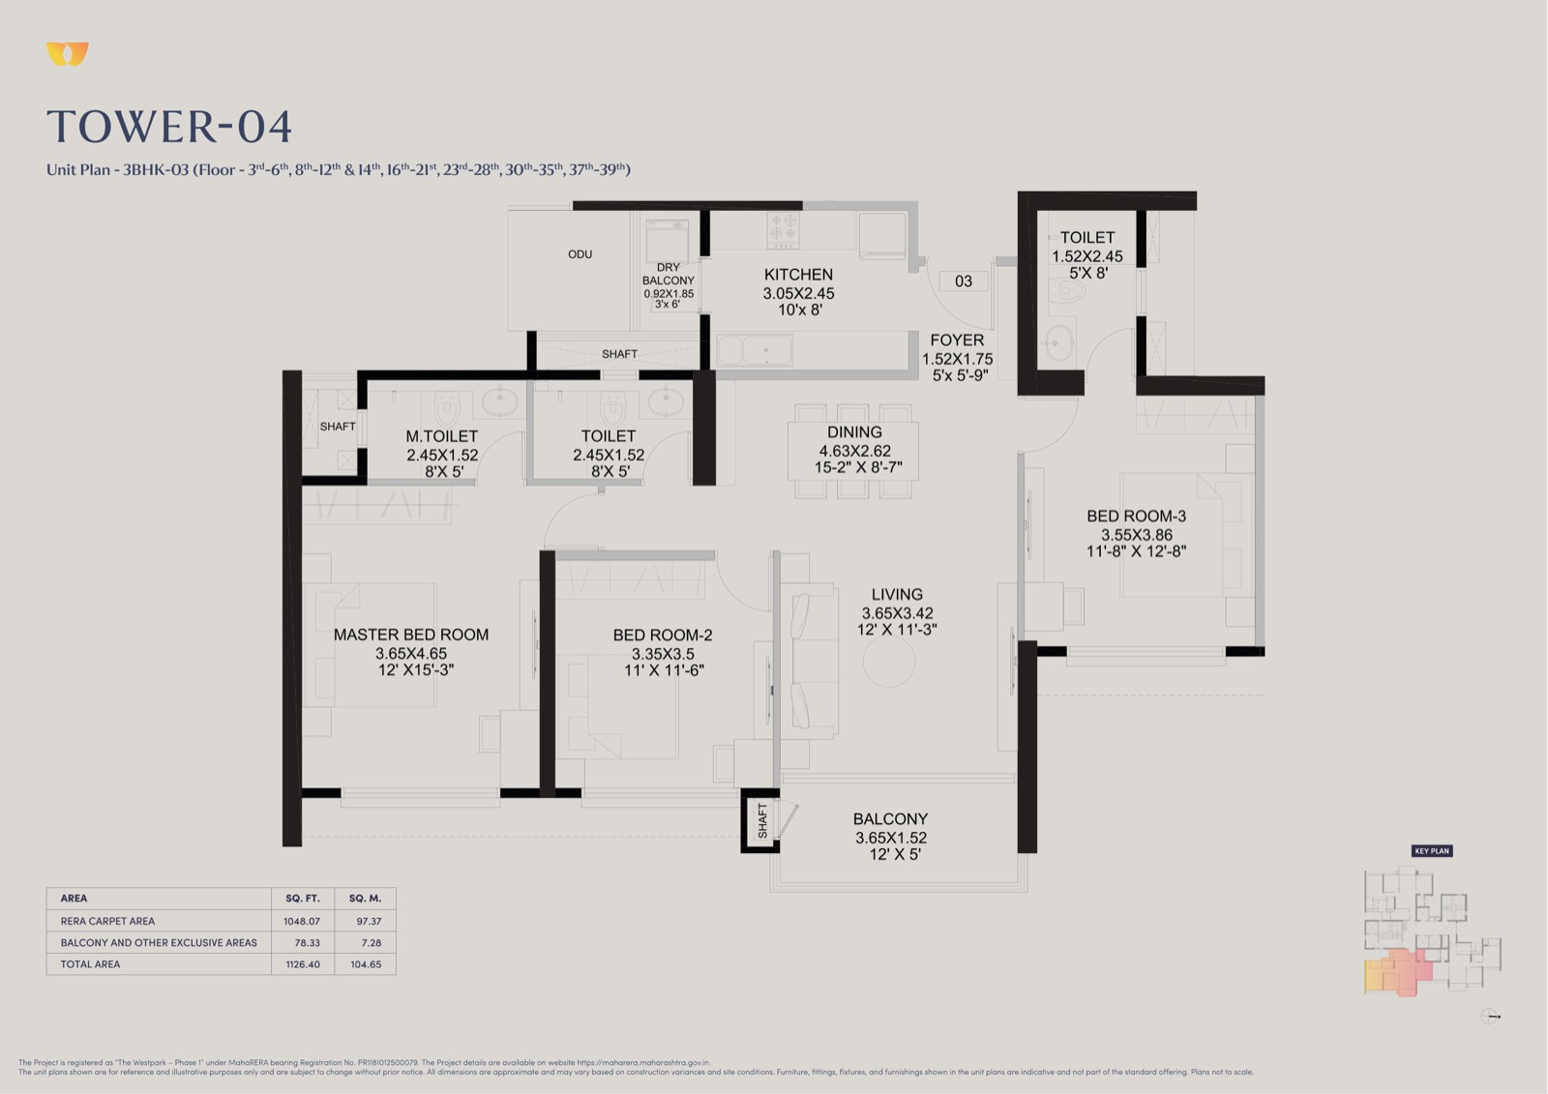
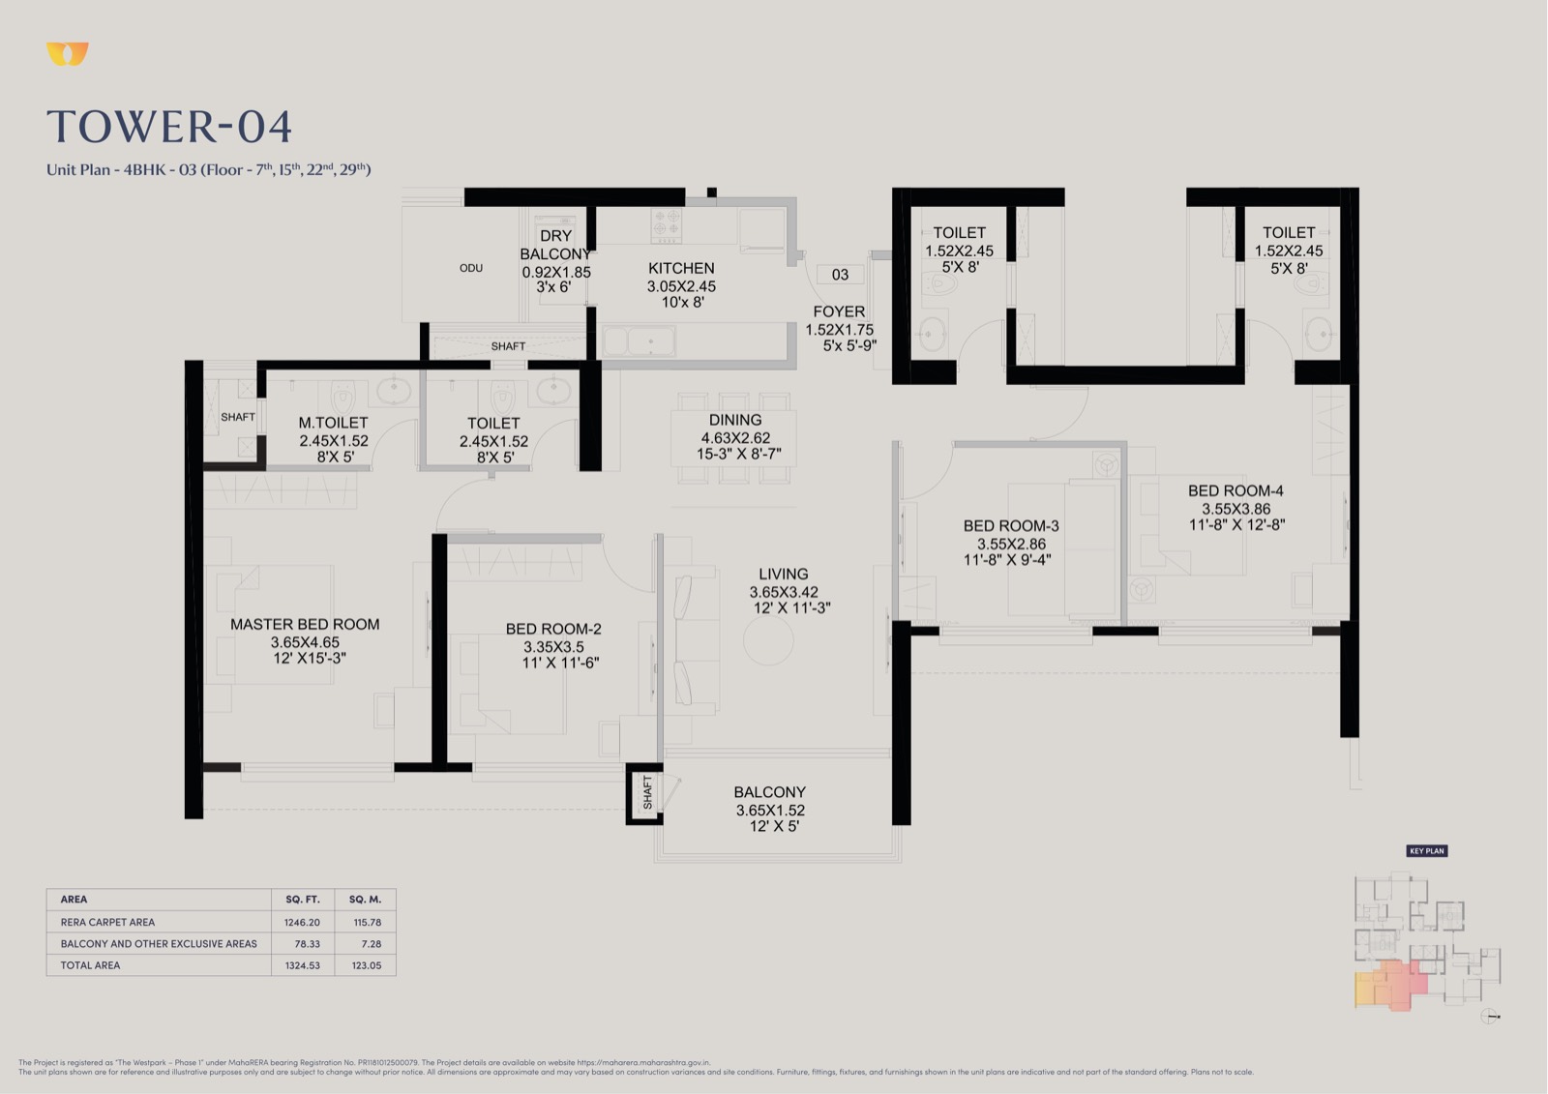
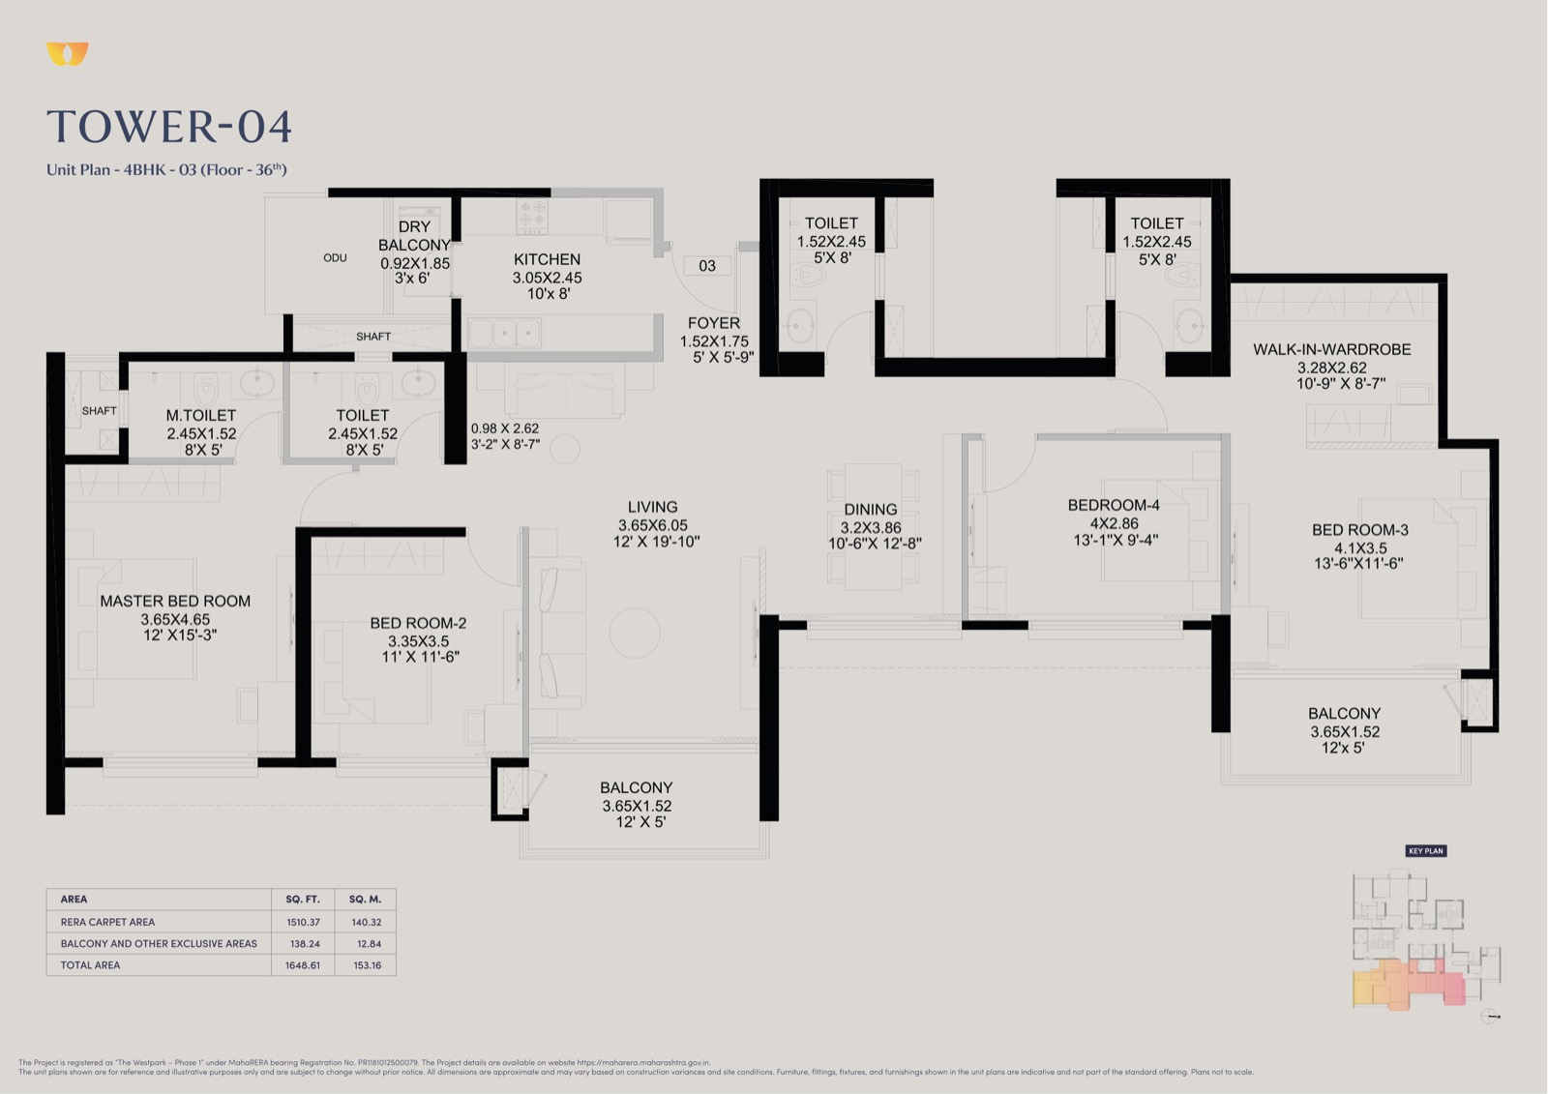
Tower-04 · 6 configurations
| Layout / unit | Carpet | Balcony | Floors | Drawing |
|---|---|---|---|---|
| 3 BHK / 01 | 1255.29 | 103.99 | 3–12, 14–38 | View plan |
| 3 BHK / 02 | 1084.2 | 78.33 | 3–6, 8–12, 14, 16–21, 23–28, 30–35, 37–39 | View plan |
| 3 BHK / 03 | 1048.07 | 78.33 | 3–6, 8–12, 14, 16–21, 23–28, 30–35, 37–39 | View plan |
| 4 BHK / 03 | 1246.2 | 78.33 | 7, 15, 22, 29 | View plan |
| 4 BHK / 03 | 1510.37 | 138.24 | 36 | View plan |
| 4 BHK Duplex / 01 | 2078.79 | 162.06 | 39 (lower) + 40 (upper) | View plan |
Tower-05 · 7 configurations
| Layout / unit | Carpet | Balcony | Floors | Drawing |
|---|---|---|---|---|
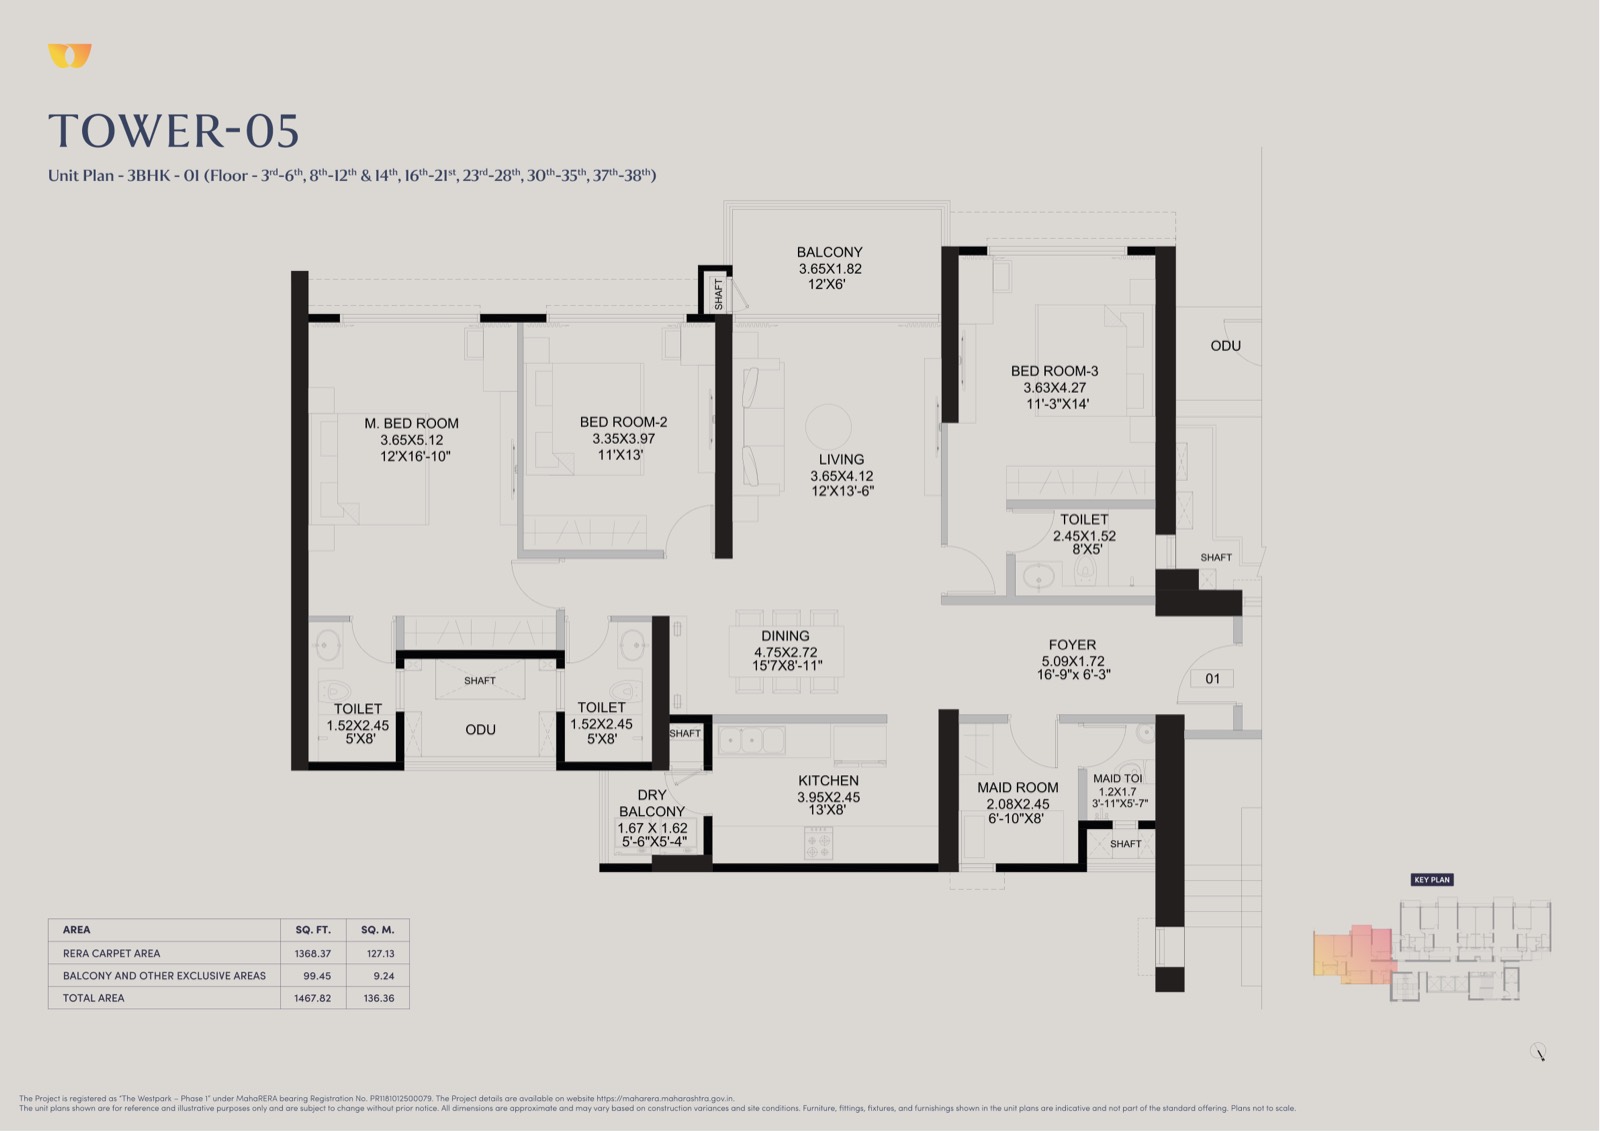
| 3 BHK / 01 | 1368.37 | 99.45 | 3–6, 8–12, 14, 16–21, 23–28, 30–35, 37–38 | View plan |
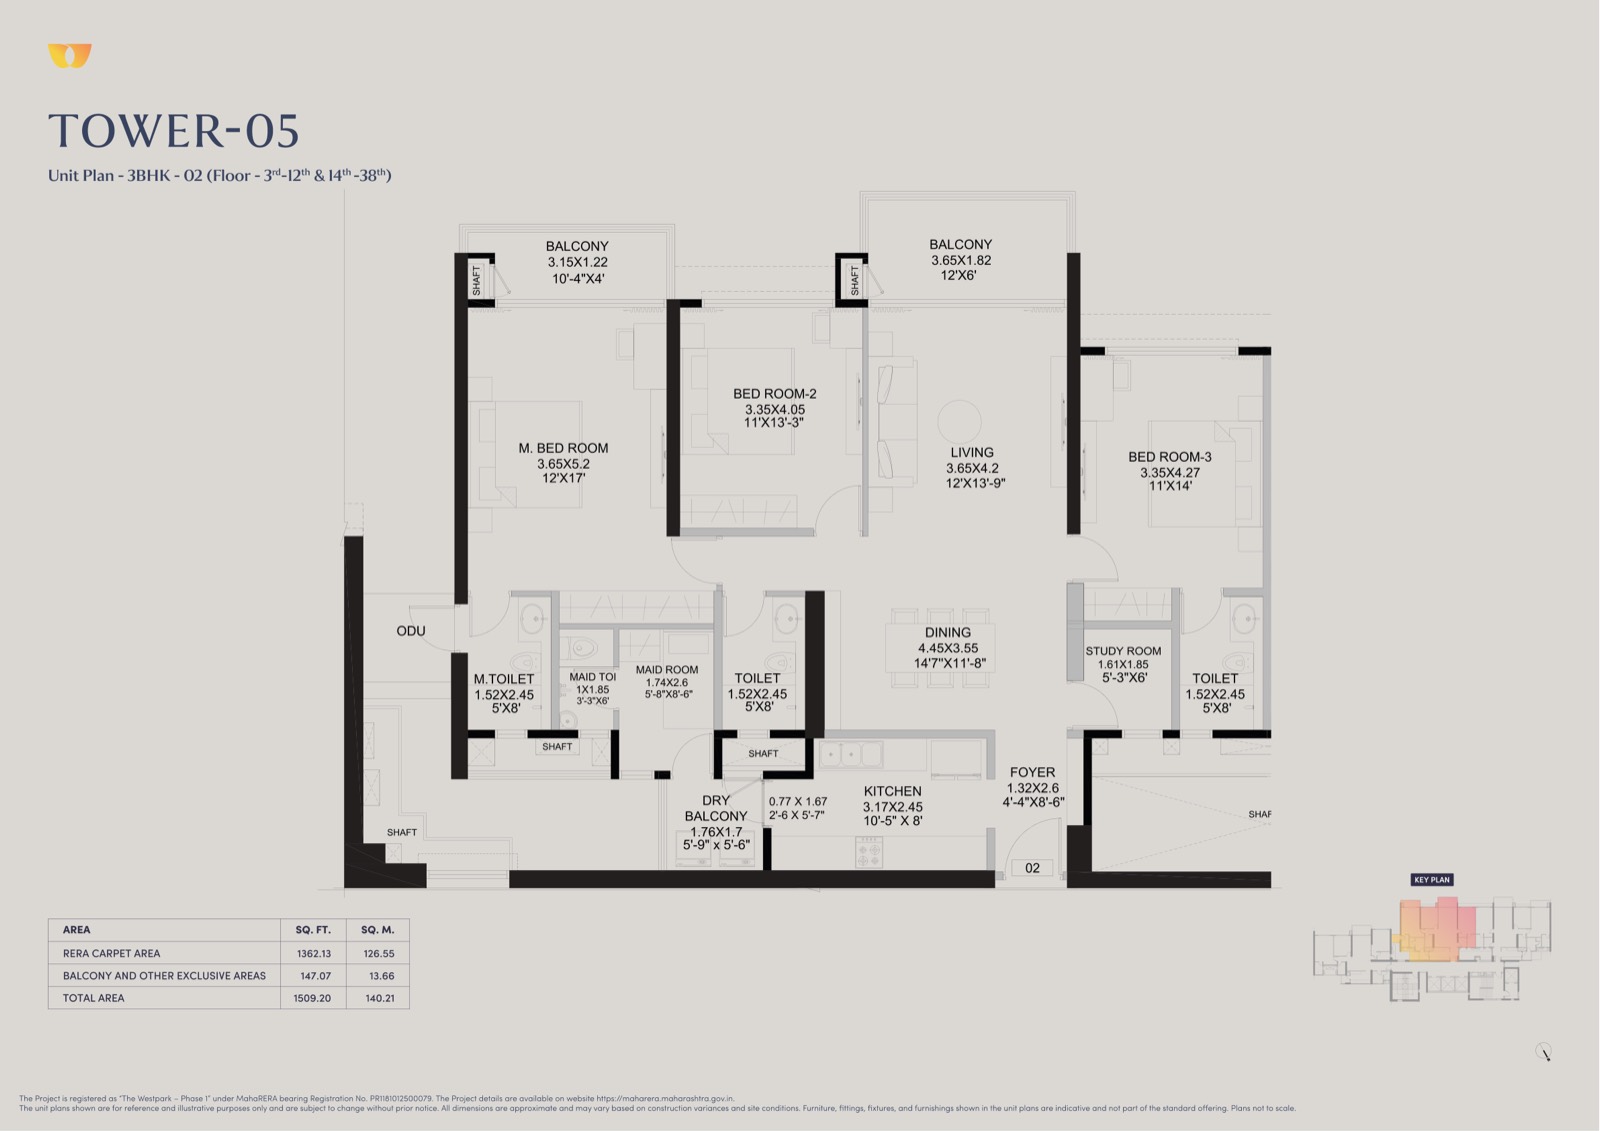
| 3 BHK / 02 | 1362.13 | 147.07 | 3–12, 14–38 | View plan |
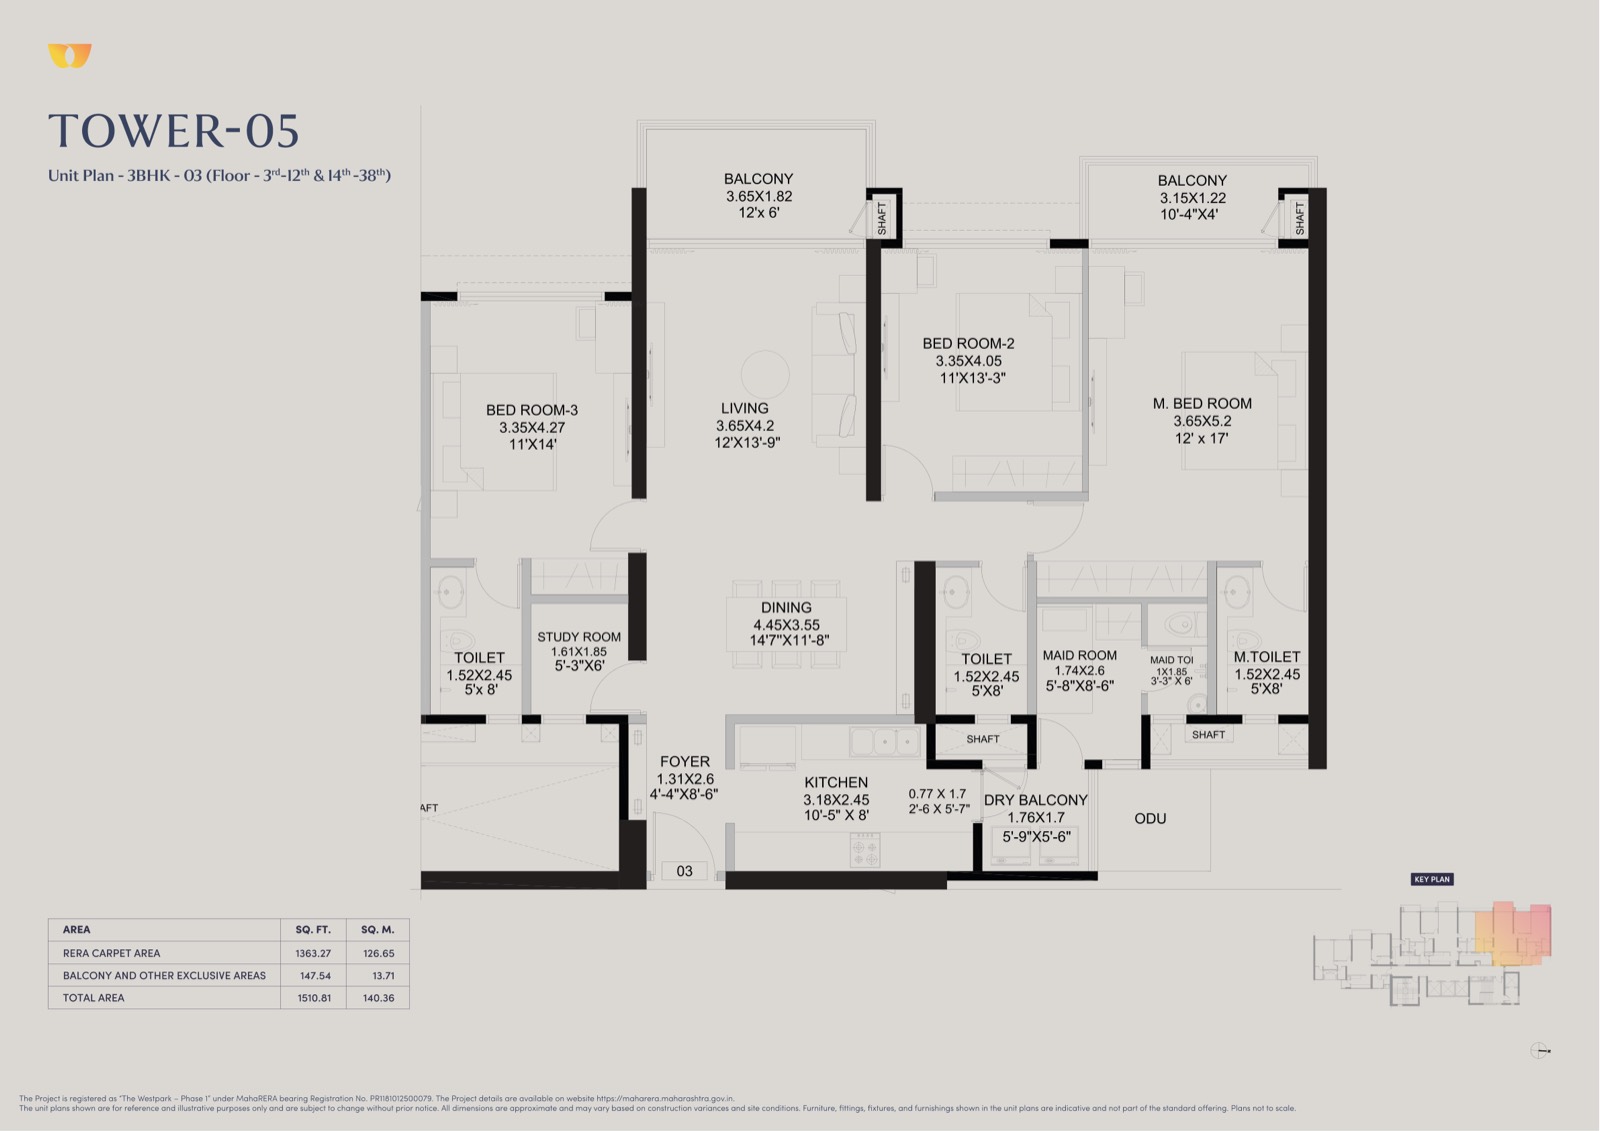
| 3 BHK / 03 | 1363.27 | 147.54 | 3–12, 14–38 | View plan |
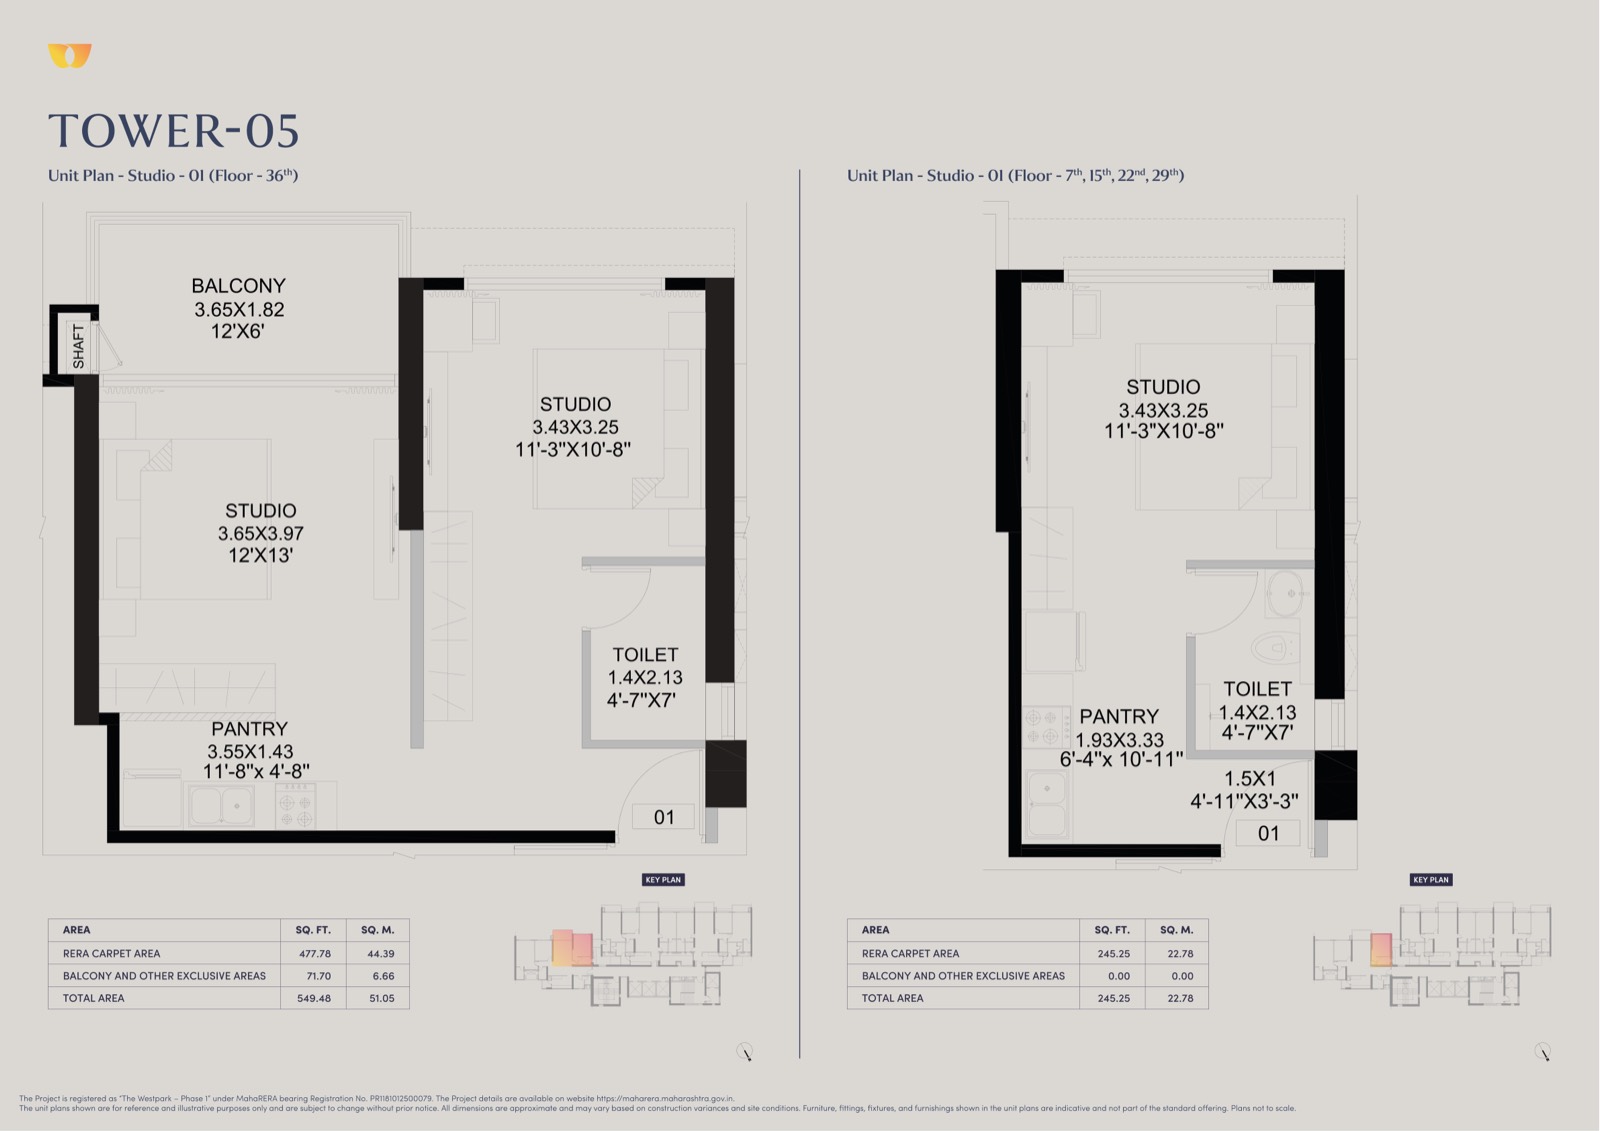
| Studio / 01 | 245.25 | 0 | 7, 15, 22, 29 | View plan |
| Studio / 01 | 477.78 | 71.7 | 36 | View plan |
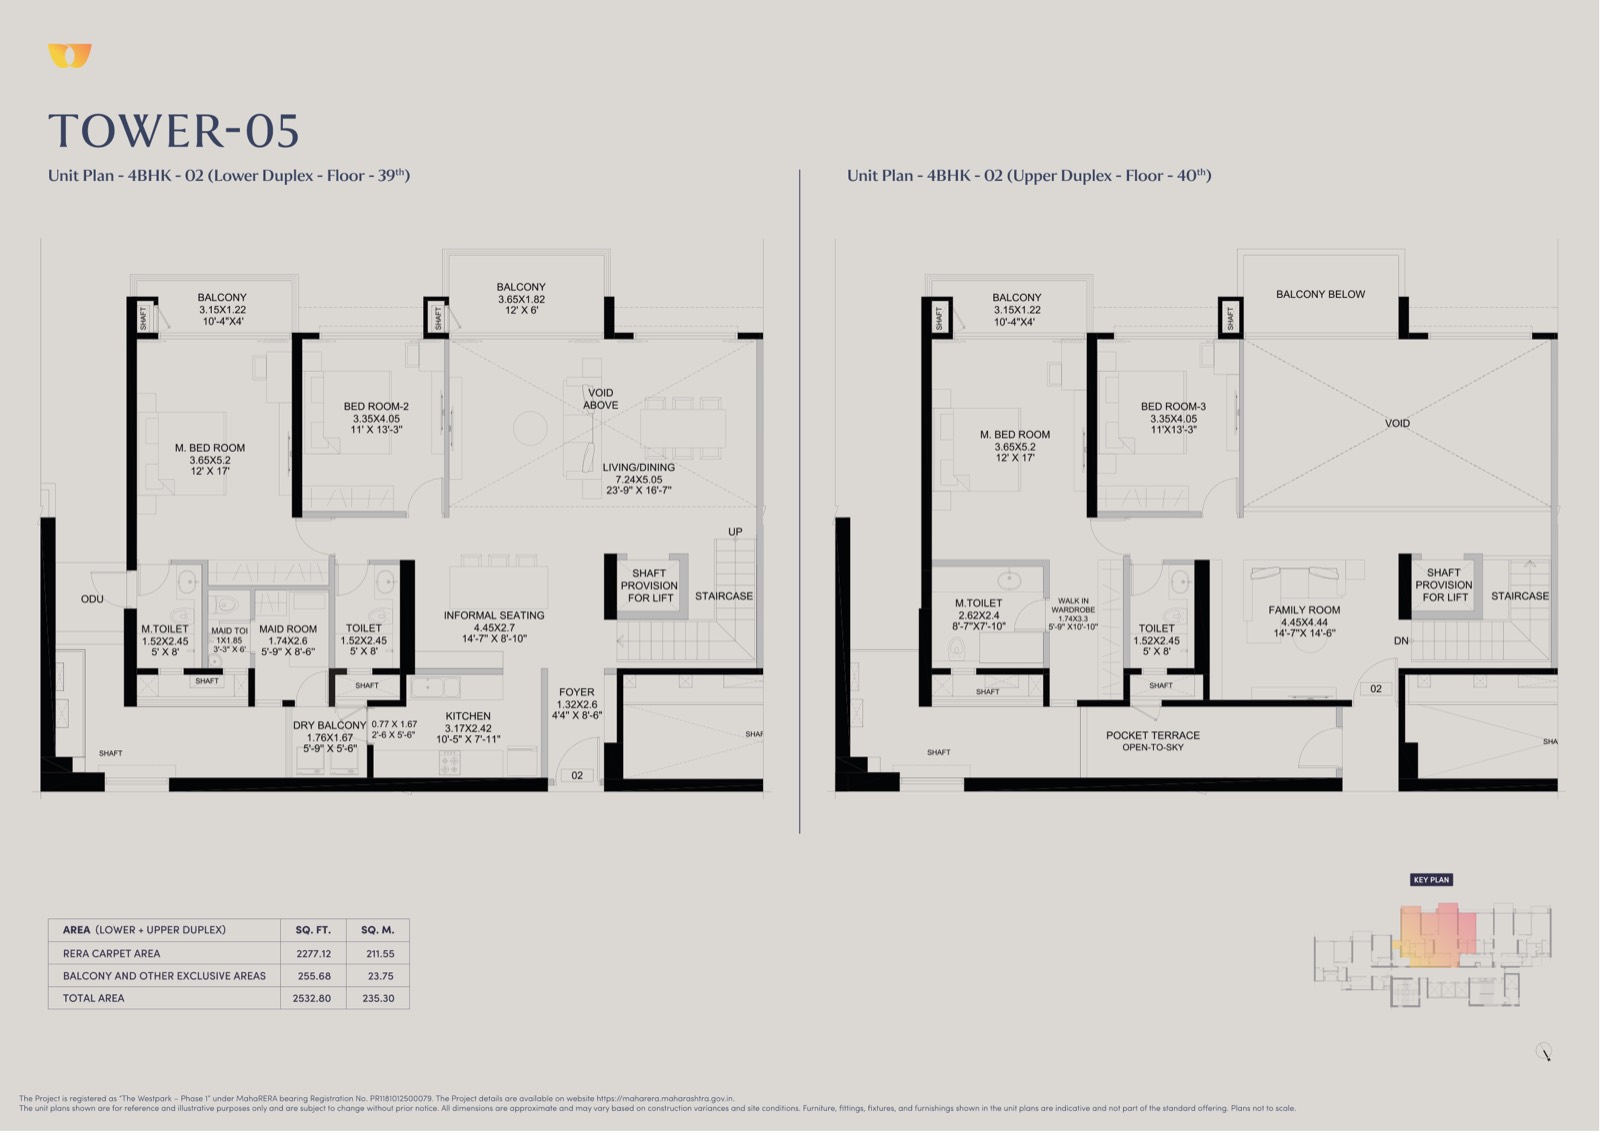
| 4 BHK Duplex / 02 | 2277.12 | 255.68 | 39 (lower) + 40 (upper) | View plan |
| 4 BHK Duplex / 03 | 2278.27 | 256.15 | 39 (lower) + 40 (upper) | View plan |
Looking at Phase 2?
These drawings cover Phase 1 towers T02–T05. Request current Phase 2 tower details and pricing from our team.
Request Phase 2 details